
Local Government
Retaining Wall Variance Under Close Scrutiny at Town Planning Commission Work Session
According to an AI overview, a retaining wall’s height directly dictates the lateral earth pressure, structural requirements, and legal compliance needed to keep it from failing. Soil pressure against a wall does not increase linearly; it grows significantly deeper down. Doubling a wall’s height more than doubles the stress and overturning force it must resist. Taller walls trap more groundwater and moisture, increasing the risk of bulging, cracking, or catastrophic collapse if drainage is inadequate. All of this was relevant to the Town Planning Commission at the November 4 work session as the commissioners reviewed a design-stage assessment for a variance that would increase the maximum height of a retaining wall from 6 to 10 feet. Geotechnical testing, construction inspections, and final certification are next steps for this project on Royal Lane and will be reviewed by the County.
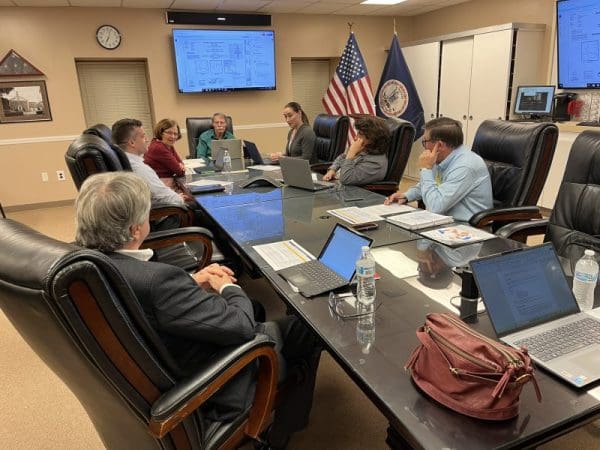
The Town Planning Commission met for a work session on November 4. Royal Examiner Photo Credits: Brenden McHugh
The commission asked many questions, and the applicant responded in writing. It became clear that although the applicant is requesting a 10-foot maximum, the wall’s highest points are unlikely to exceed 8 feet. The commission asked what type of retaining wall is proposed. The applicant answered that it would be a combination of concrete blocks with geogrid, compacted reinforced fill, and a stone leveling pad. A geogrid is a net-like, high-strength polymer mesh, often made of polyester, polypropylene, or high-density polyethylene, placed horizontally between courses of block and extended back into the soil to act like rebar for dirt. The leveling pad concerns what is placed at the bottom of a foundation trench to provide support and drainage for the first course of blocks. Compacted reinforced fill refers to what is placed directly behind the retaining wall.
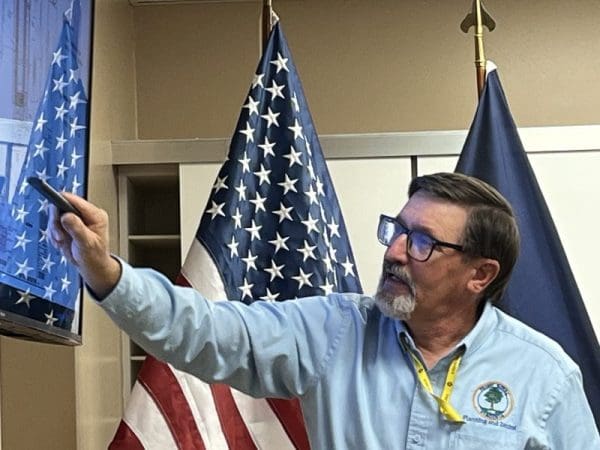
At the November 4 work session, Deputy Zoning Administrator John Ware presented details of a retaining wall variance to the Town Planning Commission.
Other questions concerned the stability of the wall design, soil, drainage, impact on public safety and the proximity of buildings, parking, vehicles, and construction equipment, and whether there might be an alternative to a retaining wall. The applicant had already addressed many of these questions satisfactorily. Where procedural questions are still being processed, the applicant deferred to planning and zoning. The commissioners determined that the wall is the only practical solution. After reviewing the assessment and hearing a detailed presentation from Deputy Zoning Administrator John Ware, as well as an overview from Chairman Allen Neel, the commissioners had no further questions, establishing a consensus that, as Vice-Chairman Megan Marrazzo asserted, the assessment was “very thorough”. This project was the only item on the evening’s agenda.
The meeting briefly mentioned the cannabis ordinance as it moved toward adjournment, noting that everything is going according to plan. A November 18 vote on the proposed regulations for the arrival of cannabis on the local market will determine the recommendation to the Town Council going forward.
Watch the Front Royal Planning Commission Meeting of November 4, 2026.




Retaining Wall Variance Under Close Scrutiny at Town Planning Commission Work Session

Warren County Schools to End Parent Walk-Ins During Morning Drop-Off Beginning January 6

Virginia Voters Split on 1% Sales Tax for School Construction

Warren County Schools Unveils Five-Year Strategic Plan, But Board Members Want Building Maintenance and Academic Results Added

Staying Strong After 50: How Movement Specialists Can Help You Stay Active and Independent

Does a Second Paycheck Really Pay? Why Earning More Doesn’t Always Mean Keeping More

Warren County Schools Outlines Fast-Track Plan for E. Wilson Morrison Structural Investigation

The Election Is Over. What’s Supposed to Happen Next for Congress?

Spanberger Saw a Path to Four House Flips. Democrats Have Won Two

Myrtland Hugh “Myrt” Haden (1939 – 2026)

Every Ring Helps a Neighbor: Front Royal Salvation Army Kicks Off Red Kettle Campaign on November 7

Warner Wins Fourth Term, Luria Ousts Kiggans in VA-02, Taylor Triumphs in VA-01

Wayne Mitchell Smoot (1949 – 2026)

Are Warren County Officials Really Conserving the Dollars of the Citizen Taxpayers?

The Courage to Begin: Browntown Songwriter Roger Tomhave Earns National Recognition for Inspirational Song

Dominion-NextEra Accept Some Proposed Protections in Merger Case, Rejects Rate and Staffing Freeze

Your Will May Not Decide Who Gets Your Money: One Overlooked Form Could Change Everything

Blue Ridge Wildlife Center Patient of the Week: North American River Otter

This Week’s Showtimes at Royal Cinemas as of November 5th

POLICE: 7 Day FRPD Arrest Report 11/2/2026

Front Royal Incumbents Lead Election Results as Warren County Rejects All Three Constitutional Amendments

Ever Wonder How Front Royal Runs? Citizens Academy Opens Applications for New Class

Mary Ann “Molly” Harrison (1939 – 2026)

Master Gardeners Invite Public to November 14 Symposium on Birds, Native Plants, and Healthy Gardens
