
Local News
WC Public Schools Gets Engineers Status Assessment on E. Wilson Morrison Physical Plant Issues
The “Main Event” of the September 2nd Warren County School Board (WCSB) meeting in the main meeting room of the Warren County Government Center (WCGC) was an engineering report on the status of the E. Wilson Morrison (EWM) physical plant. Schools Superintendent Troy Wright referenced the matter during his opening remarks following the Community Participation segment early in the 6 p.m. meeting.
Several citizens addressed the EWM situation in their remarks. Those apparently included James Marchi, the parent of a younger student who is said to have created a legal stir in recent days over what was perceived as a threat to the EWM physical plant, stemming from the possible exposure of his kindergarten student to harmful contaminants prior to the school’s closing.
“I do want to thank our community participants for speaking this evening, and for your feedback … I appreciate your perspectives and have some other comments about that … And Mr. Marchi, I appreciate your comments as well, and the creative way you shared those, so thank you,” Dr. Wright began.
“And I do encourage patience from the community as we’re working on all of our things regarding our schools. We want to hear, I want to hear, and our board wants to hear feedback, not only regarding E. Wilson, but any concerns you have as well. We welcome your feedback; we welcome your communications,” Wright said before pivoting to another topic, the first week since the start of the new 2026/27 school year. Wright called it a “wonderful start to the new school year.”

But back to the topic of E. Wilson Morrison’s less-than-wonderful start to the school year, much more was scheduled for the meeting. That included input from Randy Jones of ZMM Architect & Structural Engineer, as well as Jeffrey Bruns, whom Jones greeted for the EWM status report by remote connection. Bruns was cited as “SE, LEED AP of Kluber Architects & Engineers”.
And after item 3D, “EWM Elementary — Structural Update” was introduced by WCPS official Dr. Costner, Jones and Bruns steered the meeting into the topic at the top of most citizens’ minds.
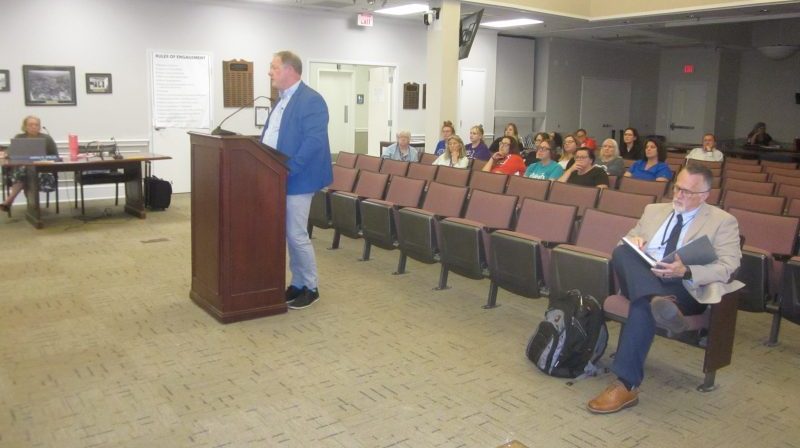
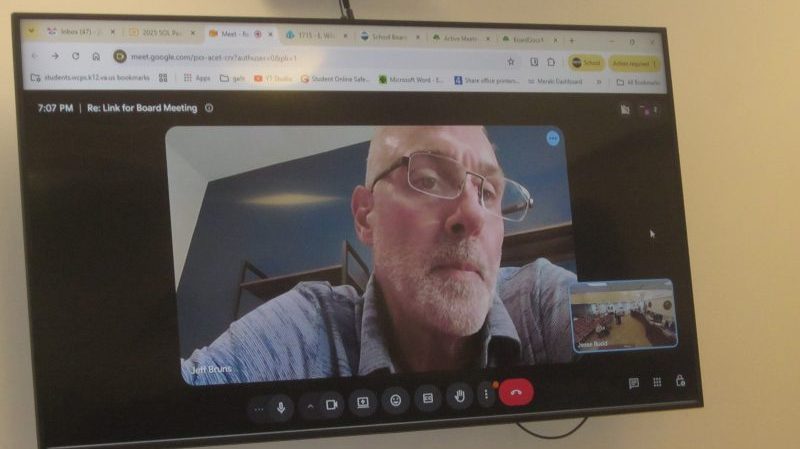
Randy Jones of ZMM Architect & Structural Engineer, at the podium, introduces a status report on the E. Wilson Morrison physical plant issues. The seated audience group appeared to be entirely EWM-attached personnel. Below is Jeffrey Bruns, whom Jones greeted for the EWM status report by remote connection. Bruns was cited as a principal of Kluber Architects & Engineers.
Jones and Bruns reports and responses to questions from the board were accompanied by a 70-page written summary of the EWM physical plant inspections, findings, photos, and recommendations moving forward.

Under the heading “Core Context & Current Assessment Findings” were the inspection reports, recommendations, as well as a legal liability disclaimer, and background on the EWM structure and history. Below, we will extract portions of those reports in the order in which they are listed above.
Investigation:
“Based on review of the site investigation, photographs, and existing construction documentation, we conclude that the façade instability is related to the construction of the masonry cavity wall and its inability to drain effectively. Cavity space within the construction observed was minimal and essentially clogged up with excess mortar. With the inability for the construction of the airspace to effectively stay dry, is what has led to the failure of metal tie-back supports. Apart from the façade movements observed and discussed, we believe the concrete superstructure and roof framing appeared to be in good working condition.
“Our current recommendations are as follows:

“1. Continue to restrict access to the building as already enforced.
“2. Provide temporary shoring of the roof framing above the second level to alleviate any loading to the exterior walls.
“3. Expose larger openings at select locations through the existing façade (interior and exterior) to gather additional connection information for veneer and cinder block construction. Our office will advise on which locations to open.
“4. Once the supplemental site investigation is performed, potential retrofit/repairs/replacement of the exterior façade can be assessed to determine an estimated cost for the façade improvements.”

And here is the Legal Liability explanation written by staffer Bruns of Kluber Architects & Engineers:
“This report does not express or imply any warranty of the building but only addresses the conditions of the portion that was accessible and observed at the time of our site survey. The opinions of this report are limited to the observed conditions only as viewed from the ground, lifts, and ladders present. No physical testing/sampling of the building materials of the existing building components was performed. No structural analysis of the building framing systems or the façade system has been performed to date. The information contained in this report represents our professional opinion based on the observed conditions. Reviews of architectural, electrical, and mechanical components are expressly excluded and not reviewed.
Please feel free to call if you have any questions regarding the above information.
Sincerely, Jeffrey M. Bruns, SE, LEED AP, Kluber Architects + Engineers

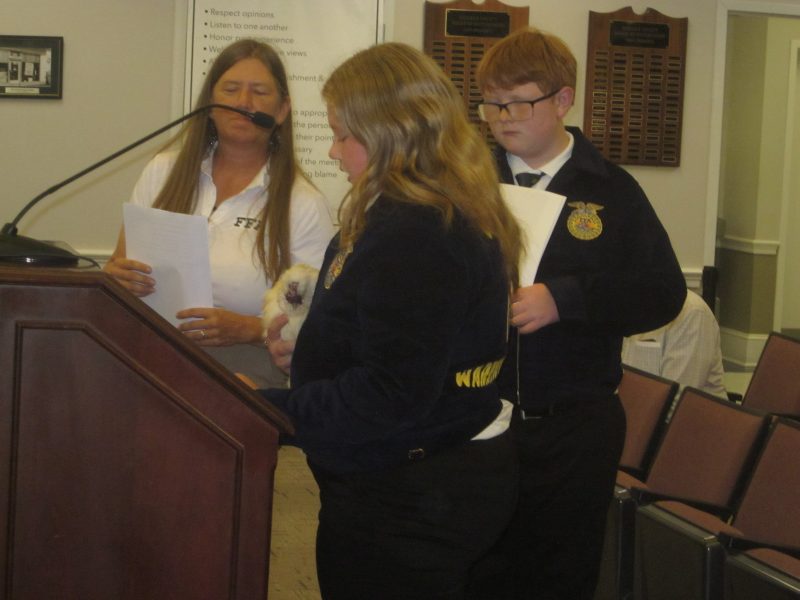
No, these are not EWM students challenging the engineering representatives to a game of ‘Chicken’. Rather, they are public school Future Farmers students; the girl closest is holding a partner chicken. An FF program representative in a white shirt was present to introduce them during the Instructional Spotlight portion of the meeting.
BACKGROUND
“The original school building constructed on Crescent Street was erected in 1910. In 1935, the school underwent rebuilding and expansion, which included a 2-story masonry traditional colonial revival structure at the east end of the site and a gymnasium. Around 1942, the original 1910 school was destroyed by fire, leading to its demolition. In 1945, a second 2-story colonial revival structure was constructed at the west end of the site, mimicking the original 1935 building. Sometime between 1945 and 1960, additional 2-story masonry additions were added to connect the two revival buildings; refer to Figure No. 001.
“In review of the existing documentation, the colonial revival buildings (1935 & 1945 construction) are supported on conventional shallow reinforced concrete spread footings with an assumed allowable bearing capacity of 6,000 pounds per square foot.”
At the end of the presentation and discussion, several board members noted that without a concrete estimate of the building’s status regarding necessary repair actions, it was hard, if not impossible, to recommend a repair or demolition path forward.
So, things appear to remain on hold pending a final finding and recommendation from the involved engineering firms regarding repair, demolition, and reconstruction of a valued historic school building.
During discussion of existing dangers of entering the building for survey or repair work, Board member Melanie Salens drew applause from what appeared to be a contingent of E. Wilson Morrison staffers when she said she was ready to enter the building the next day, if necessary, to push things to that final level of evaluation and recommendation.
So, get those hard hats ready, Supervisor Salins and fellow board members, to join the engineers in trying to save EWM and extend its scholastic mission further into 2026 and beyond.




UVA Health Experts Urge Athletes to Recognize Concussion Warning Signs as Fall Sports Begin

Bumblebees Solve Puzzle Without Training, Study Finds

Business Growth Series: “What If” Thinking Is Costing You Money

Blue Ridge Area Food Bank Calls on Community to Take Action Against Hunger in September

Virginia State Police Seize Guns, Nearly $200,000 in Cash During Weekly Crime Operations

The Queen is Gone. There Will Never Be Another

WC Public Schools Gets Engineers Status Assessment on E. Wilson Morrison Physical Plant Issues

Virginia House Speaker Details ‘Concerns’ About NextEra-Dominion Merger in Letter to State Regulators

Consumer Sentiment Tumbles as Virginians Feel Pressure from Inflation, New Poll Finds

Engineers Find Façade Failure at E. Wilson Morrison, Main Structural System Shows No Visible Distress

Buy It in Virginia, Consume It in Virginia, and Leave It in Virginia: The Golden Rule for 2027

Dawson Sheen Academy Plans New Shenandoah Valley High School for 2027

Wittman Voted 60 Times to Undo the Affordable Care Act. Then He Backed Extending Its Subsidies

As Sports Betting Surges, Virginia Weighs How to Curb Gambling Harms

USPS Whistleblower Predicts ‘Catastrophic’ Effect on Elections Under Trump Vote-by-Mail Order

Teenage Gunman Dead After Opening Fire Inside Virginia Elementary School Wednesday Morning

Michael Lee “Mike” “Grandpa” Soyars (1970 – 2026)

Gilbert R. “Skip” Simmons Jr (1949 – 2026)

After Financing Discussions the Supervisors Censure an Apologetic Hugh Henry for Last Meeting Citizen Confrontation

Missing Texas Giraffe Found Safe After Nearly Two Weeks

Profile of a Candidate: Chairman of the Planning Commission Allen Neel Runs for Town Council

Youth Center Goes Forward as Strategic Hub, Supported by Key Community Players Like Honey & Hops

Minnesota Township Keeps Electing Four-Legged Mayors

Data Shows 94,000 Virginians Have Dropped Their ACA Insurance Since Last Year
